Separate people from cargo access
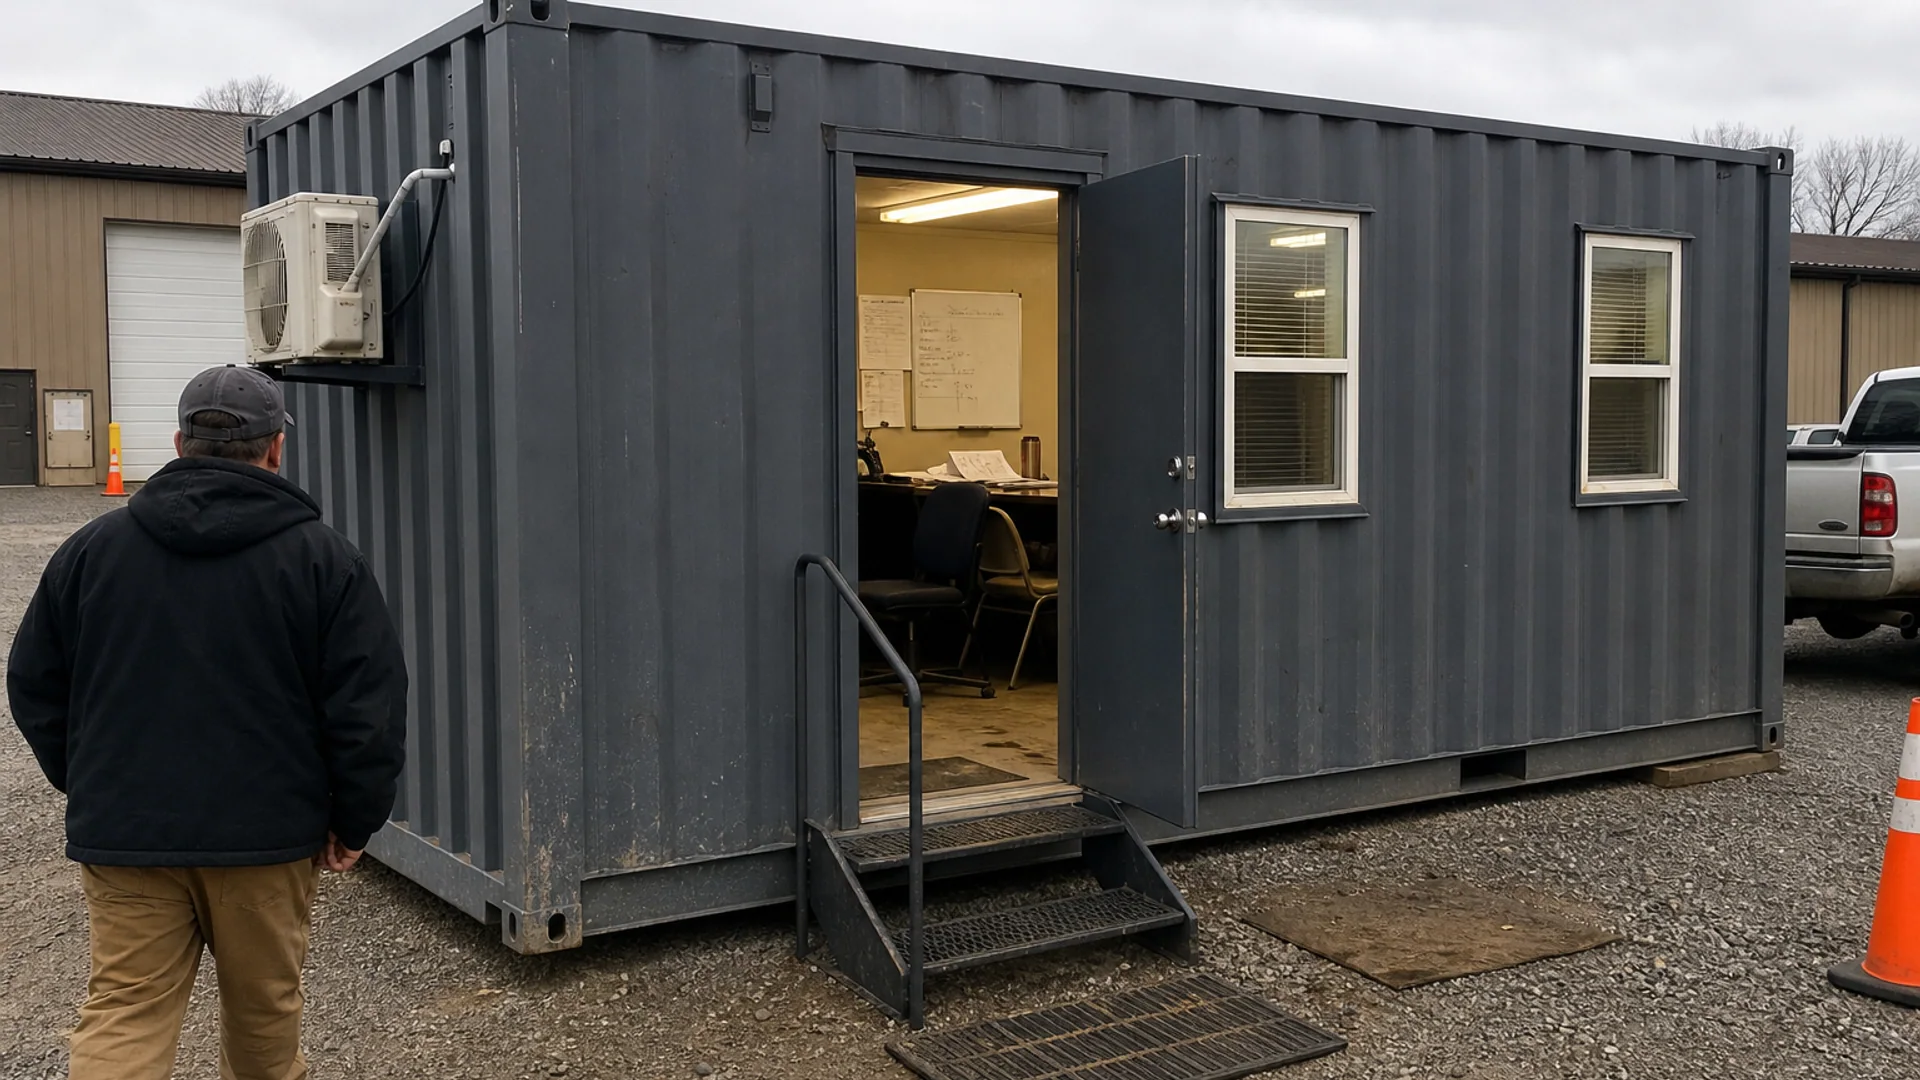
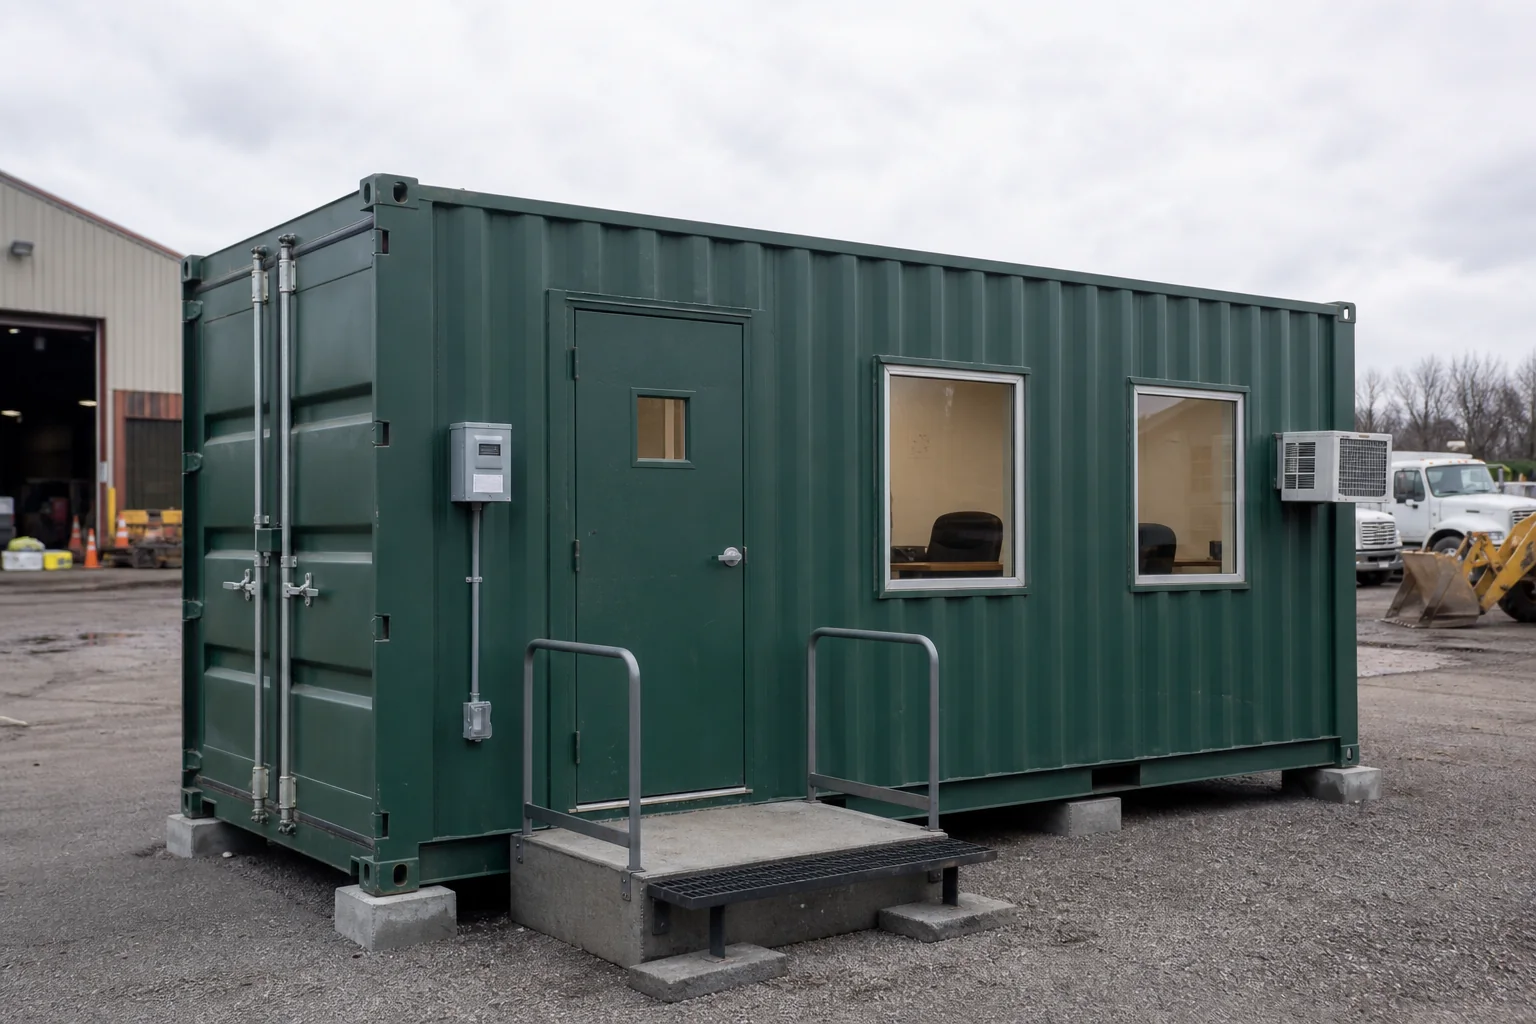
A framed personnel door creates daily entry without relying on heavy cargo doors as the workplace entrance.
 Nearby base units matched by ZIPOffice containers built to order
Configure a nearby container with personnel access, windows, power, lighting and HVAC for the way your team works.
The right specialty container starts with the workflow, site and exact configuration, not only the nominal size.
A framed personnel door creates daily entry without relying on heavy cargo doors as the workplace entrance.
Coordinate HVAC, ventilation, lighting, outlets and data with the team size, climate and equipment load.
Define desks, storage, meeting space, equipment and the clear exit route before the interior is built.
Tell us the use, ZIP and required configuration. We will confirm the nearest suitable inventory or modification path before you commit.
Common roles include jobsite management, security, facilities coordination, farm administration, event operations and emergency command.


Local building, zoning, fire, electrical, accessibility and workplace requirements determine the final office. The site authority must approve placement and occupancy before use.
Plan the number of occupants, clear exit route, door hardware, steps or ramp, landing and emergency access with the applicable authorities.
Personnel doors, windows, HVAC and service penetrations need correctly framed openings and a coordinated weatherproofing plan.
Electrical, HVAC, fire and accessibility work must follow the approved scope and the requirements that apply at the placement site.
Planning diagram. The final occupancy, door, windows, HVAC, electrical, accessibility and site requirements must be approved before use.
We scope length, occupancy, personnel doors, windows, HVAC, power, data, finishes, accessibility, egress and delivery before fabrication.
Compact workspaceCompact field office for one or a small team with personnel access, windows, power, lighting and HVAC.
Get delivered price Team workspace
More room for multiple desks, meetings, storage and a site-specific internal layout.
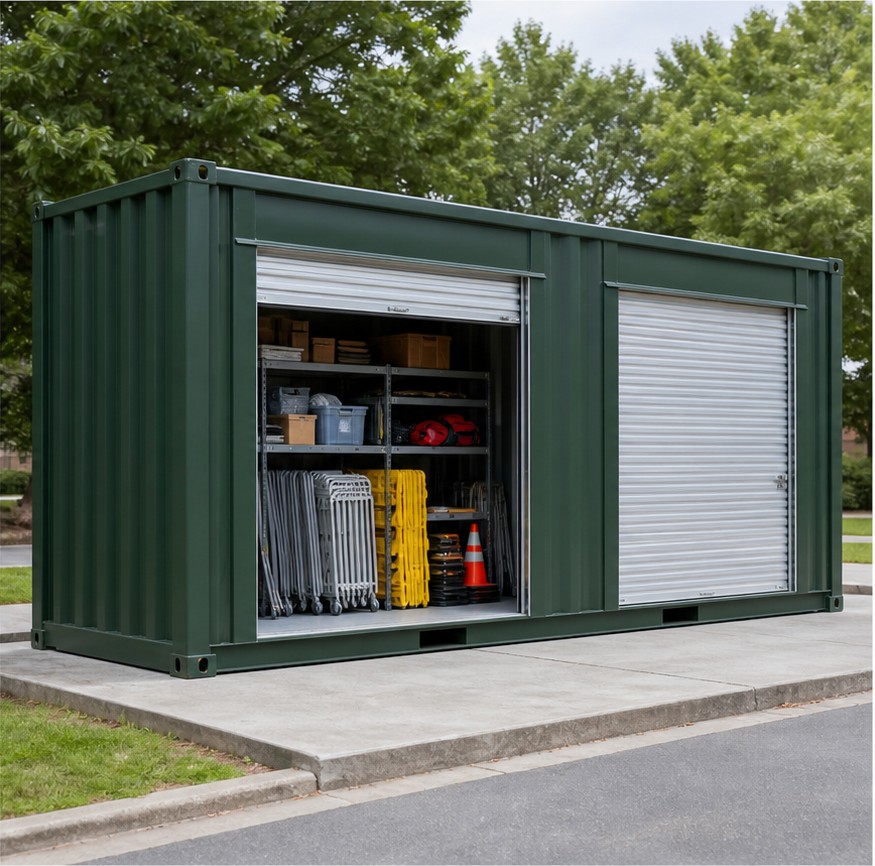
Get delivered priceTwo functionsSeparate occupied workspace from lockable tool, record or supply storage within one approved container layout.
Get delivered priceConfigure a security post, event office, farm administration room, campus support office or emergency command workspace.
Get delivered priceAvailability and final price depend on configuration, condition, local inventory and delivery ZIP.
One specialist handles the quote, inventory match and delivery details.
Only after the approved configuration, site utilities, access, permits and inspections are complete. The exact requirements vary by jurisdiction, occupancy and duration of use.
It is designed for routine entry and can be coordinated with egress hardware, steps or a ramp and the interior layout. Standard cargo doors are not a substitute for an approved occupied-space entrance.
Yes. The package should be sized around climate, occupancy and equipment, then installed and connected by qualified trades under the applicable local requirements.
Yes. A partitioned office and storage layout can work well when separation, egress, ventilation, electrical service and access to both zones are planned before fabrication.